A garden-style residential enclave with winding streets, mature trees and an intimate village feel.
Design inspiration
Share a few details and we'll schedule a free on-site visit in Kew Gardens to assess your space and send a clear, project-based quote.
Kew Gardens is a Queens neighborhood of co-op apartment buildings and detached Tudor and colonial homes, with homes largely dating to the 1910s–1940s, with mid-rise development.
Kew Gardens co-op owners need alteration agreements, and Tudor homes often have small original kitchens ripe for a thoughtful reconfiguration. Blending the neighborhood's classic character with modern layout is the common goal.
Kew Gardens kitchens are often small and original, so the win is smart design rather than raw square footage: floor-to-ceiling cabinetry, a slim peninsula, and a non-load-bearing wall removed to borrow space from the dining room. We confirm structure before promising an open layout.
Permit note for Kew Gardens: Co-op alteration agreements; DOB permits for plumbing/electrical/structural.
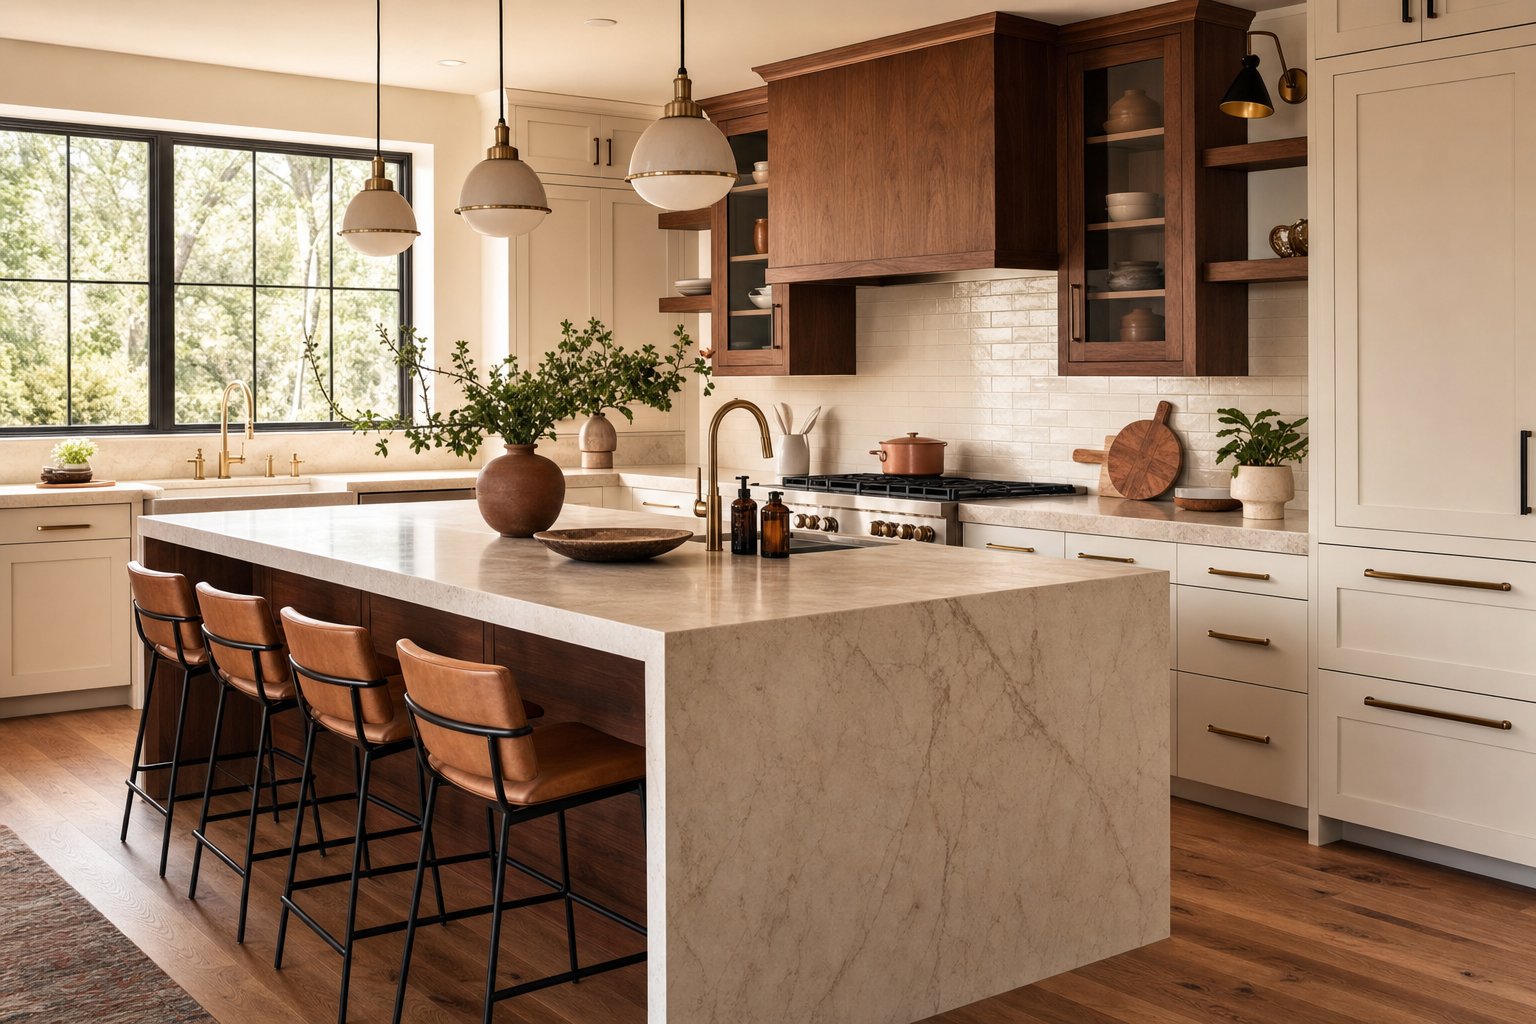
From light refreshes to full gut renovations, here is the kitchen work Kew Gardens homeowners most often call us for:
Not sure which fits? We'll recommend the right scope at your free estimate.
Often yes, even without expanding the footprint. Smart layout reconfiguration, floor-to-ceiling cabinetry, a slim island or peninsula, and relocating appliances can dramatically improve function in a small Tudor kitchen. If there's a non-load-bearing wall to the dining room, opening it may be an option.
We also serve the communities around Kew Gardens.
Get a free, project-based quote from a licensed & insured local team. Design, cabinetry, counters, tile — one team, one schedule.
Get My Free Estimate Call (646) 641-9475